36 Bonnie Brook Road
Courtesy of Compass Connecticut, LLC
Sold

36 Bonnie Brook Road

36 Bonnie Brook Road, Westport, CT 06880

$3,045,000
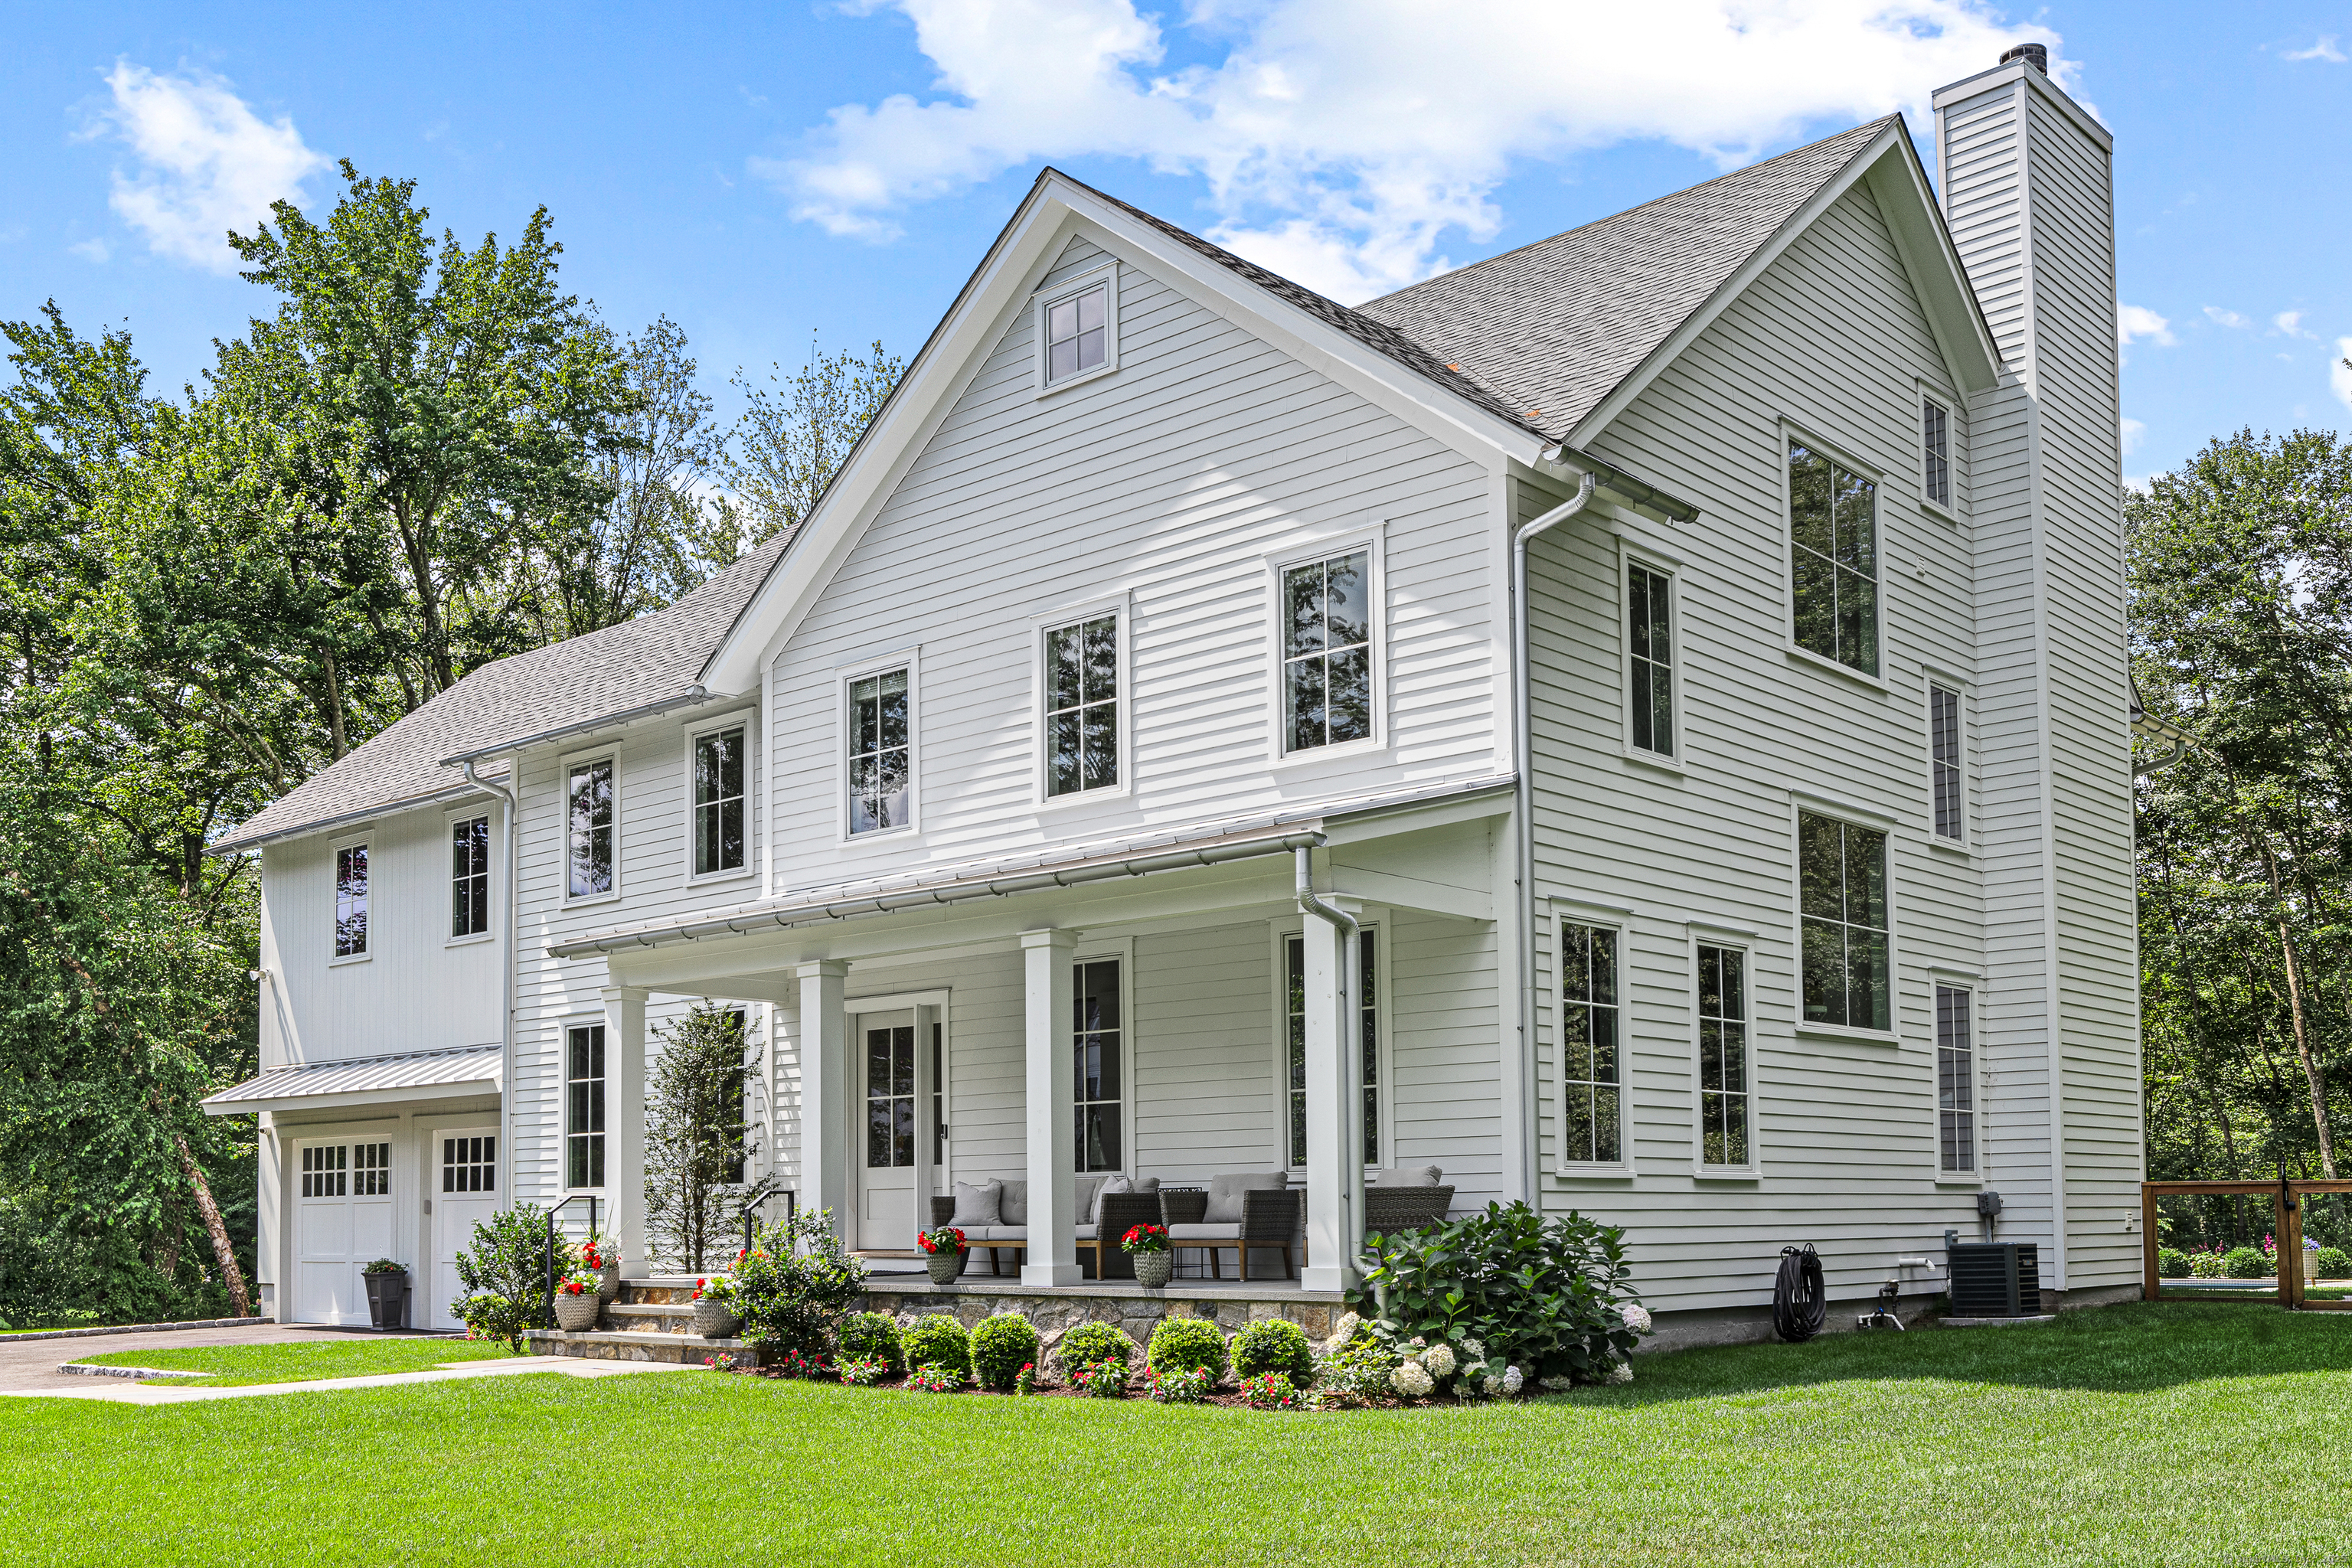
Welcome to your dream home in one of Westport's most desirable and charming neighborhoods. This beautifully crafted residence includes a sparkling pool and is perfectly nestled in a peaceful, walkable community-for bike rides and evening strolls. This home seamlessly blends modern design with a fresh take on the timeless Modern Farmhouse, offering both style and function. A spacious front porch invites you in, leading to an elegant foyer. Off to one side, you'll find a sunlit home office or formal living space with views of the property; on the other, a refined dining room complete with a butler's pantry, ideal for hosting. A chic powder room with a floating stone vanity and ample closet space make a thoughtful first impression. At the heart of the home is a designer kitchen outfitted with high-end Thermador appliances, including a gas range, custom cabinetry, and an oversized island perfect for gathering. The kitchen flows into a cozy breakfast nook and expansive family room-all framed by tall glass doors that open to a stone patio and the backyard oasis with pool.A spacious mudroom offers built-in storage and a full bath with direct access to the backyard, making it the perfect poolside cabana setup.Upstairs, you'll find generously sized bedrooms and stylish bathrooms. The primary suite is a true retreat with a spa-inspired bathroom and walk-in closets that will blow you away. Full walk-up third floor with full bath, offering even more flexibility for 5th bedroom.

4
beds

5
baths

5,092 Sq.Ft. LIVING AREA

1.54 Acres lot

Victor Voss

Victor Voss

Features & Amenities

Interior

  • total bedrooms4
  • Total bathrooms5
  • full bathrooms4
  • half bathroom1
  • Laundry room Upper Level
  • APPLIANCES Gas Cooktop, Wall Oven, Microwave, Range Hood, Refrigerator, Freezer, Dishwasher, Wine Chiller
  • other interior Features Auto Garage Door Opener, Cable - Pre-wired, Open Floor Plan, Security System

Area & Lot

  • Status Sold
  • Date Sold October 23, 2025
  • Living Area5,092 Sq.Ft.
  • Total Area5,092 Sq.Ft.
  • Lot Area1.54 Acres
  • MLS® ID24115396
  • TypeResidential
  • YEAR BUILT2022
  • NeighborhoodWestport
  • Architecture StylesColonial
  • Water FrontageNot Applicable
  • Elementary SchoolColeytown
  • Middle SchoolColeytown
  • High SchoolStaples

Exterior

  • Garage Space2.0
  • water SourcePublic Water Connected
  • PoolGunite, Heated, In Ground Pool
  • roofAsphalt Shingle
  • lot featuresSome Wetlands, Treed, Level Lot
  • parkingAttached Garage
  • HEAT TYPEHot Air, Zoned
  • AIR CONDITIONINGCentral Air, Zoned
  • sewerSeptic
  • SubstructureConcrete
  • other exterior FeaturesUnderground Utilities, Gutters, Lighting, Underground Sprinkler, Patio

Financial

  • Sales Price$3,045,000
  • Real Estate Tax $24,207/yr
  • Zoning AAA
View Virtual Tour

Westport

A luxurious waterfront townhome with 28,000 residents.

Explore

WORK WITH VICTOR

Whether you are a first time home buyer, selling to begin your next chapter, or investing in real estate, my priority is to achieve you results.

FOLLOW ME ON INSTAGRAM