2 Hillcrest Drive 2
2 Hillcrest Drive 2
2 Hillcrest Drive 2
2 Hillcrest Drive 2
2 Hillcrest Drive 2
2 Hillcrest Drive 2
2 Hillcrest Drive 2
2 Hillcrest Drive 2
2 Hillcrest Drive 2
2 Hillcrest Drive 2
2 Hillcrest Drive 2
2 Hillcrest Drive 2
2 Hillcrest Drive 2
2 Hillcrest Drive 2
2 Hillcrest Drive 2
2 Hillcrest Drive 2
2 Hillcrest Drive 2
2 Hillcrest Drive 2
2 Hillcrest Drive 2
2 Hillcrest Drive 2
2 Hillcrest Drive 2
2 Hillcrest Drive 2
2 Hillcrest Drive 2
2 Hillcrest Drive 2
2 Hillcrest Drive 2
SEE ALL PHOTOS
2 Hillcrest Drive 2
2 Hillcrest Drive 2
2 Hillcrest Drive 2
2 Hillcrest Drive 2
2 Hillcrest Drive 2
2 Hillcrest Drive 2
2 Hillcrest Drive 2
2 Hillcrest Drive 2
2 Hillcrest Drive 2
2 Hillcrest Drive 2
2 Hillcrest Drive 2
2 Hillcrest Drive 2
2 Hillcrest Drive 2
2 Hillcrest Drive 2
2 Hillcrest Drive 2
2 Hillcrest Drive 2
2 Hillcrest Drive 2
2 Hillcrest Drive 2
2 Hillcrest Drive 2
2 Hillcrest Drive 2
2 Hillcrest Drive 2
2 Hillcrest Drive 2
2 Hillcrest Drive 2
2 Hillcrest Drive 2
2 Hillcrest Drive 2
Sold

2 Hillcrest Drive 2

2 Hillcrest Drive Unit: 2, Woodbridge, Connecticut 06525

$749,000
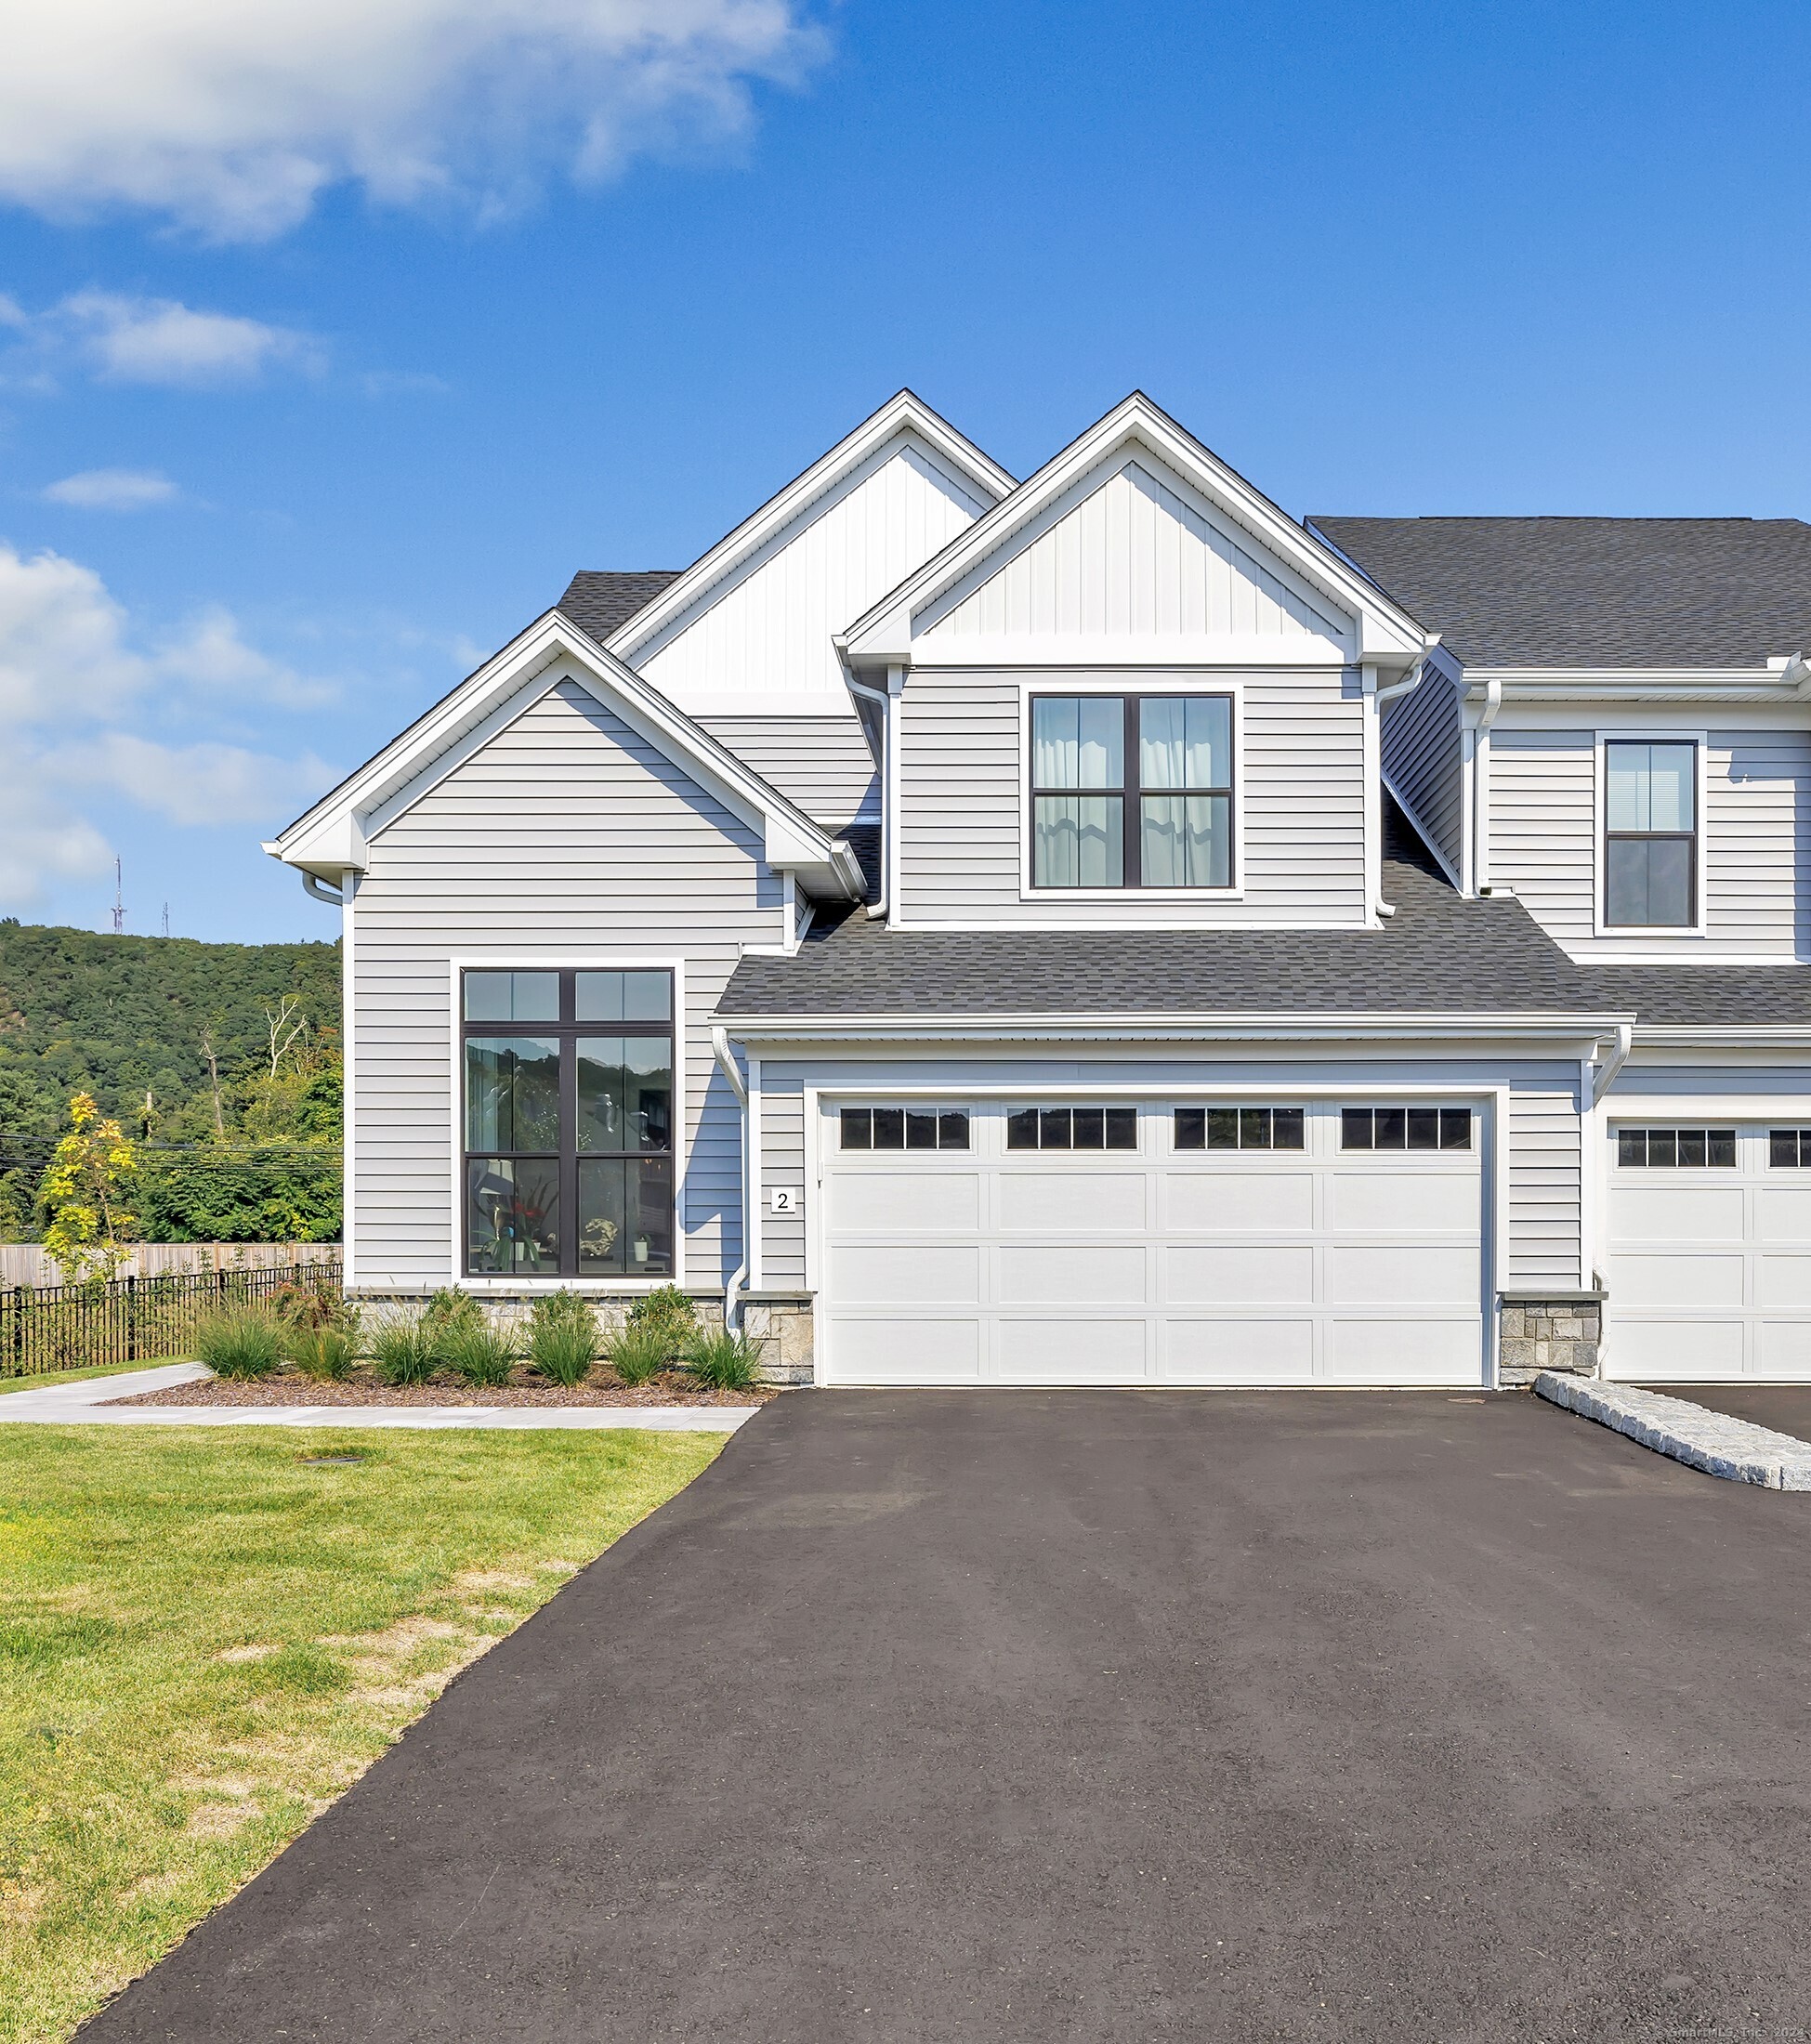
You'll love living at the Regency at Woodbridge! Welcome to resort style living in this comfortable and upscale 55+ community. This luxury townhome is an end unit located on a premium lot and was completed in 2024. Packed with upgrades such as the kitchen layout, primary shower, office and more. Keep an active lifestyle with the nearby community gym and swimming pool.Keep an active lifestyle with the nearby community gym and swimming pool. When you enter this home you'll find soaring ceilings and 2 story windows that flood the space with natural light and a gorgeous open concept layout. Find comfort with one level living featuring the kitchen with plenty of storage and upgraded with Kitchen Aid appliances that leads to the living room with a cozy fireplace, right off the primary suite. Enjoy dining space and an office also on the main level. Upstairs leads you to the upgraded half wall loft and 2 additional bedrooms. The 2 car attached garage is prepped and ready for your EV car charger. This home has everything you need. Don't wait to make it yours!

3
beds

3
baths

2,412 Sq.Ft. LIVING AREA

Victor Voss

Victor Voss

Features & Amenities

Interior

  • total bedrooms3
  • Total bathrooms3
  • full bathrooms2
  • half bathroom1
  • Laundry room Main Level
  • APPLIANCES Gas Cooktop, Wall Oven, Microwave, Refrigerator, Washer, Electric Dryer
  • other interior Features Auto Garage Door Opener, Cable - Pre-wired, Open Floor Plan, Security System

Area & Lot

  • Status Sold
  • Date Sold April 1, 2025
  • Living Area2,412 Sq.Ft.
  • MLS® ID24046609
  • TypeOther
  • YEAR BUILT2024
  • Architecture StylesTownhouse
  • Water FrontageNot Applicable
  • Elementary SchoolBeecher Road
  • Middle SchoolAmity
  • High SchoolAmity Regional

Exterior

  • STORIES2
  • Garage Space2.0
  • water SourcePublic Water Connected
  • lot featuresCorner Lot, Treed, Level Lot
  • parkingAttached Garage, Paved, Driveway
  • HEAT TYPEHot Air
  • AIR CONDITIONINGCentral Air
  • sewerPublic Sewer Connected
  • HOA AmenitiesClub House, Exercise Room/Health Club, Pool
  • other exterior FeaturesPatio

Financial

  • Sales Price$749,000
  • Real Estate Tax $13,432/yr
  • HOA $447/mo
  • Zoning DEV1

WORK WITH VICTOR

Whether you are a first time home buyer, selling to begin your next chapter, or investing in real estate, my priority is to achieve you results.

FOLLOW ME ON INSTAGRAM