12 Iron Gate Hill
12 Iron Gate Hill
12 Iron Gate Hill
12 Iron Gate Hill
12 Iron Gate Hill
12 Iron Gate Hill
12 Iron Gate Hill
12 Iron Gate Hill
12 Iron Gate Hill
12 Iron Gate Hill
12 Iron Gate Hill
12 Iron Gate Hill
12 Iron Gate Hill
12 Iron Gate Hill
12 Iron Gate Hill
12 Iron Gate Hill
12 Iron Gate Hill
12 Iron Gate Hill
12 Iron Gate Hill
12 Iron Gate Hill
12 Iron Gate Hill
12 Iron Gate Hill
12 Iron Gate Hill
12 Iron Gate Hill
12 Iron Gate Hill
12 Iron Gate Hill
12 Iron Gate Hill
12 Iron Gate Hill
12 Iron Gate Hill
12 Iron Gate Hill
12 Iron Gate Hill
12 Iron Gate Hill
12 Iron Gate Hill
12 Iron Gate Hill
12 Iron Gate Hill
12 Iron Gate Hill
12 Iron Gate Hill
12 Iron Gate Hill
12 Iron Gate Hill
12 Iron Gate Hill
SEE ALL PHOTOS
12 Iron Gate Hill
12 Iron Gate Hill
12 Iron Gate Hill
12 Iron Gate Hill
12 Iron Gate Hill
12 Iron Gate Hill
12 Iron Gate Hill
12 Iron Gate Hill
12 Iron Gate Hill
12 Iron Gate Hill
12 Iron Gate Hill
12 Iron Gate Hill
12 Iron Gate Hill
12 Iron Gate Hill
12 Iron Gate Hill
12 Iron Gate Hill
12 Iron Gate Hill
12 Iron Gate Hill
12 Iron Gate Hill
12 Iron Gate Hill
12 Iron Gate Hill
12 Iron Gate Hill
12 Iron Gate Hill
12 Iron Gate Hill
12 Iron Gate Hill
12 Iron Gate Hill
12 Iron Gate Hill
12 Iron Gate Hill
12 Iron Gate Hill
12 Iron Gate Hill
12 Iron Gate Hill
12 Iron Gate Hill
12 Iron Gate Hill
12 Iron Gate Hill
12 Iron Gate Hill
12 Iron Gate Hill
12 Iron Gate Hill
12 Iron Gate Hill
12 Iron Gate Hill
12 Iron Gate Hill
Sold

12 Iron Gate Hill

12 Iron Gate Hill, Westport, Connecticut 06880

$2,362,500
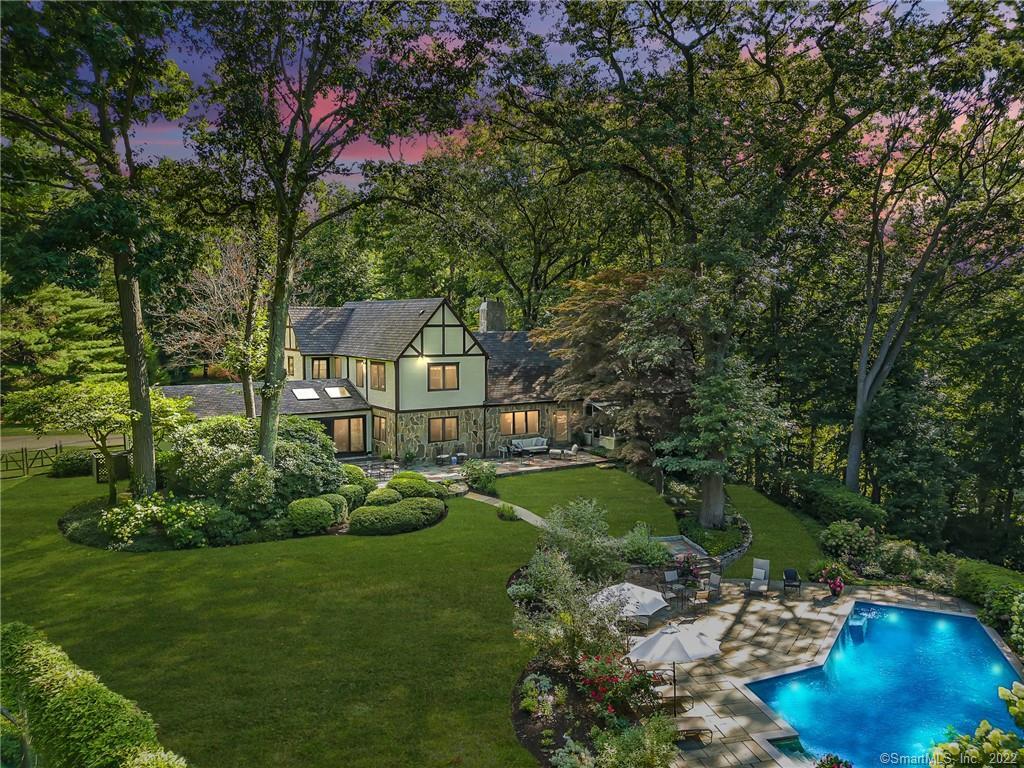
This remarkable Normandy manor is located in a private enclave of serene rolling lawns, gunite heated in-ground pool, full outdoor tennis court, greenhouse, & even more to explore w/ over 2.5 acres of unmatchable estate. These charming grounds include custom details throughout- including a wrap-around flagstone terrace, 2-car garage, & warm foyer inviting you in to an open floor plan. The Great Room with soaring pecky cypress ceiling & grand masonry fireplace is adjacent to the full library w/ built-ins & cascading rays of light. Kitchen shines w/ abundance of cabinet/ counter space, stainless steel appliances, sub zero refrigeration, large center island, dual dishwashers, and eat- in breakfast area looking out amongst the magnificent grounds. Full guest bedroom on main floor accommodates friends & family w/ private bath. Also on the main floor & near the kitchen, is the office that is large enough to serve as a great playroom while the parents work alongside. Upstairs, the primary bedroom has its own hallway & boasts a full primary bathroom with jacuzzi whirlpool tub, steam shower, & dressing area. Opposite wing upstairs has 3 bedrooms & 2 full baths for ease of access. The 2 car garage includes electric car capability with a full size freezer. Enjoy the privacy of your personalized Fraiser Peter house while still having access to world-class restaurants, Sherwood Island beach/ state park, Merritt parkway & 95, and much more- making this fairytale perfect for yours.

5
beds

4
baths

4,055 Sq.Ft. LIVING AREA

2.57 Acres lot

Victor Voss

Victor Voss

Features & Amenities

Interior

  • total bedrooms5
  • Total bathrooms4
  • full bathrooms4
  • Laundry room Lower Level
  • APPLIANCES Gas Cooktop, Wall Oven, Microwave, Freezer, Dishwasher, Washer, Dryer
  • other interior Features Auto Garage Door Opener, Cable - Available, Security System

Area & Lot

  • Status Sold
  • Date Sold March 14, 2025
  • Living Area4,055 Sq.Ft.
  • Lot Area2.57 Acres
  • MLS® ID24048101
  • TypeOther
  • YEAR BUILT1926
  • NeighborhoodWestport
  • Architecture StylesNormandy
  • Water FrontageBeach Rights, Water Community, Access
  • Elementary SchoolPer Board of Ed
  • Middle SchoolPer Board of Ed
  • High SchoolStaples

Exterior

  • Garage Space2.0
  • water SourcePublic Water Connected
  • PoolGunite, In Ground Pool
  • roofAsphalt Shingle
  • lot featuresSecluded, Treed, On Cul-De-Sac
  • parkingAttached Garage
  • HEAT TYPEHot Water, Radiator, Zoned
  • AIR CONDITIONINGCentral Air, Zoned
  • sewerSeptic
  • SubstructureConcrete, Stone
  • other exterior FeaturesTerrace, Tennis Court, Gutters, Garden Area, Lighting, Stone Wall, French Doors

Financial

  • Sales Price$2,362,500
  • Real Estate Tax $22,789/yr
  • Zoning AA

Westport

A luxurious waterfront townhome with 28,000 residents.

Explore

WORK WITH VICTOR

Whether you are a first time home buyer, selling to begin your next chapter, or investing in real estate, my priority is to achieve you results.

FOLLOW ME ON INSTAGRAM