1 Bobcat Lane
1 Bobcat Lane
1 Bobcat Lane
1 Bobcat Lane
1 Bobcat Lane
1 Bobcat Lane
1 Bobcat Lane
1 Bobcat Lane
1 Bobcat Lane
1 Bobcat Lane
1 Bobcat Lane
1 Bobcat Lane
1 Bobcat Lane
1 Bobcat Lane
1 Bobcat Lane
1 Bobcat Lane
1 Bobcat Lane
1 Bobcat Lane
1 Bobcat Lane
1 Bobcat Lane
1 Bobcat Lane
1 Bobcat Lane
1 Bobcat Lane
1 Bobcat Lane
1 Bobcat Lane
1 Bobcat Lane
1 Bobcat Lane
1 Bobcat Lane
1 Bobcat Lane
1 Bobcat Lane
1 Bobcat Lane
1 Bobcat Lane
1 Bobcat Lane
1 Bobcat Lane
1 Bobcat Lane
1 Bobcat Lane
1 Bobcat Lane
1 Bobcat Lane
1 Bobcat Lane
SEE ALL PHOTOS
1 Bobcat Lane
1 Bobcat Lane
1 Bobcat Lane
1 Bobcat Lane
1 Bobcat Lane
1 Bobcat Lane
1 Bobcat Lane
1 Bobcat Lane
1 Bobcat Lane
1 Bobcat Lane
1 Bobcat Lane
1 Bobcat Lane
1 Bobcat Lane
1 Bobcat Lane
1 Bobcat Lane
1 Bobcat Lane
1 Bobcat Lane
1 Bobcat Lane
1 Bobcat Lane
1 Bobcat Lane
1 Bobcat Lane
1 Bobcat Lane
1 Bobcat Lane
1 Bobcat Lane
1 Bobcat Lane
1 Bobcat Lane
1 Bobcat Lane
1 Bobcat Lane
1 Bobcat Lane
1 Bobcat Lane
1 Bobcat Lane
1 Bobcat Lane
1 Bobcat Lane
1 Bobcat Lane
1 Bobcat Lane
1 Bobcat Lane
1 Bobcat Lane
1 Bobcat Lane
1 Bobcat Lane
Sold

1 Bobcat Lane

1 Bobcat Lane, Warren, Connecticut 06754

$756,000
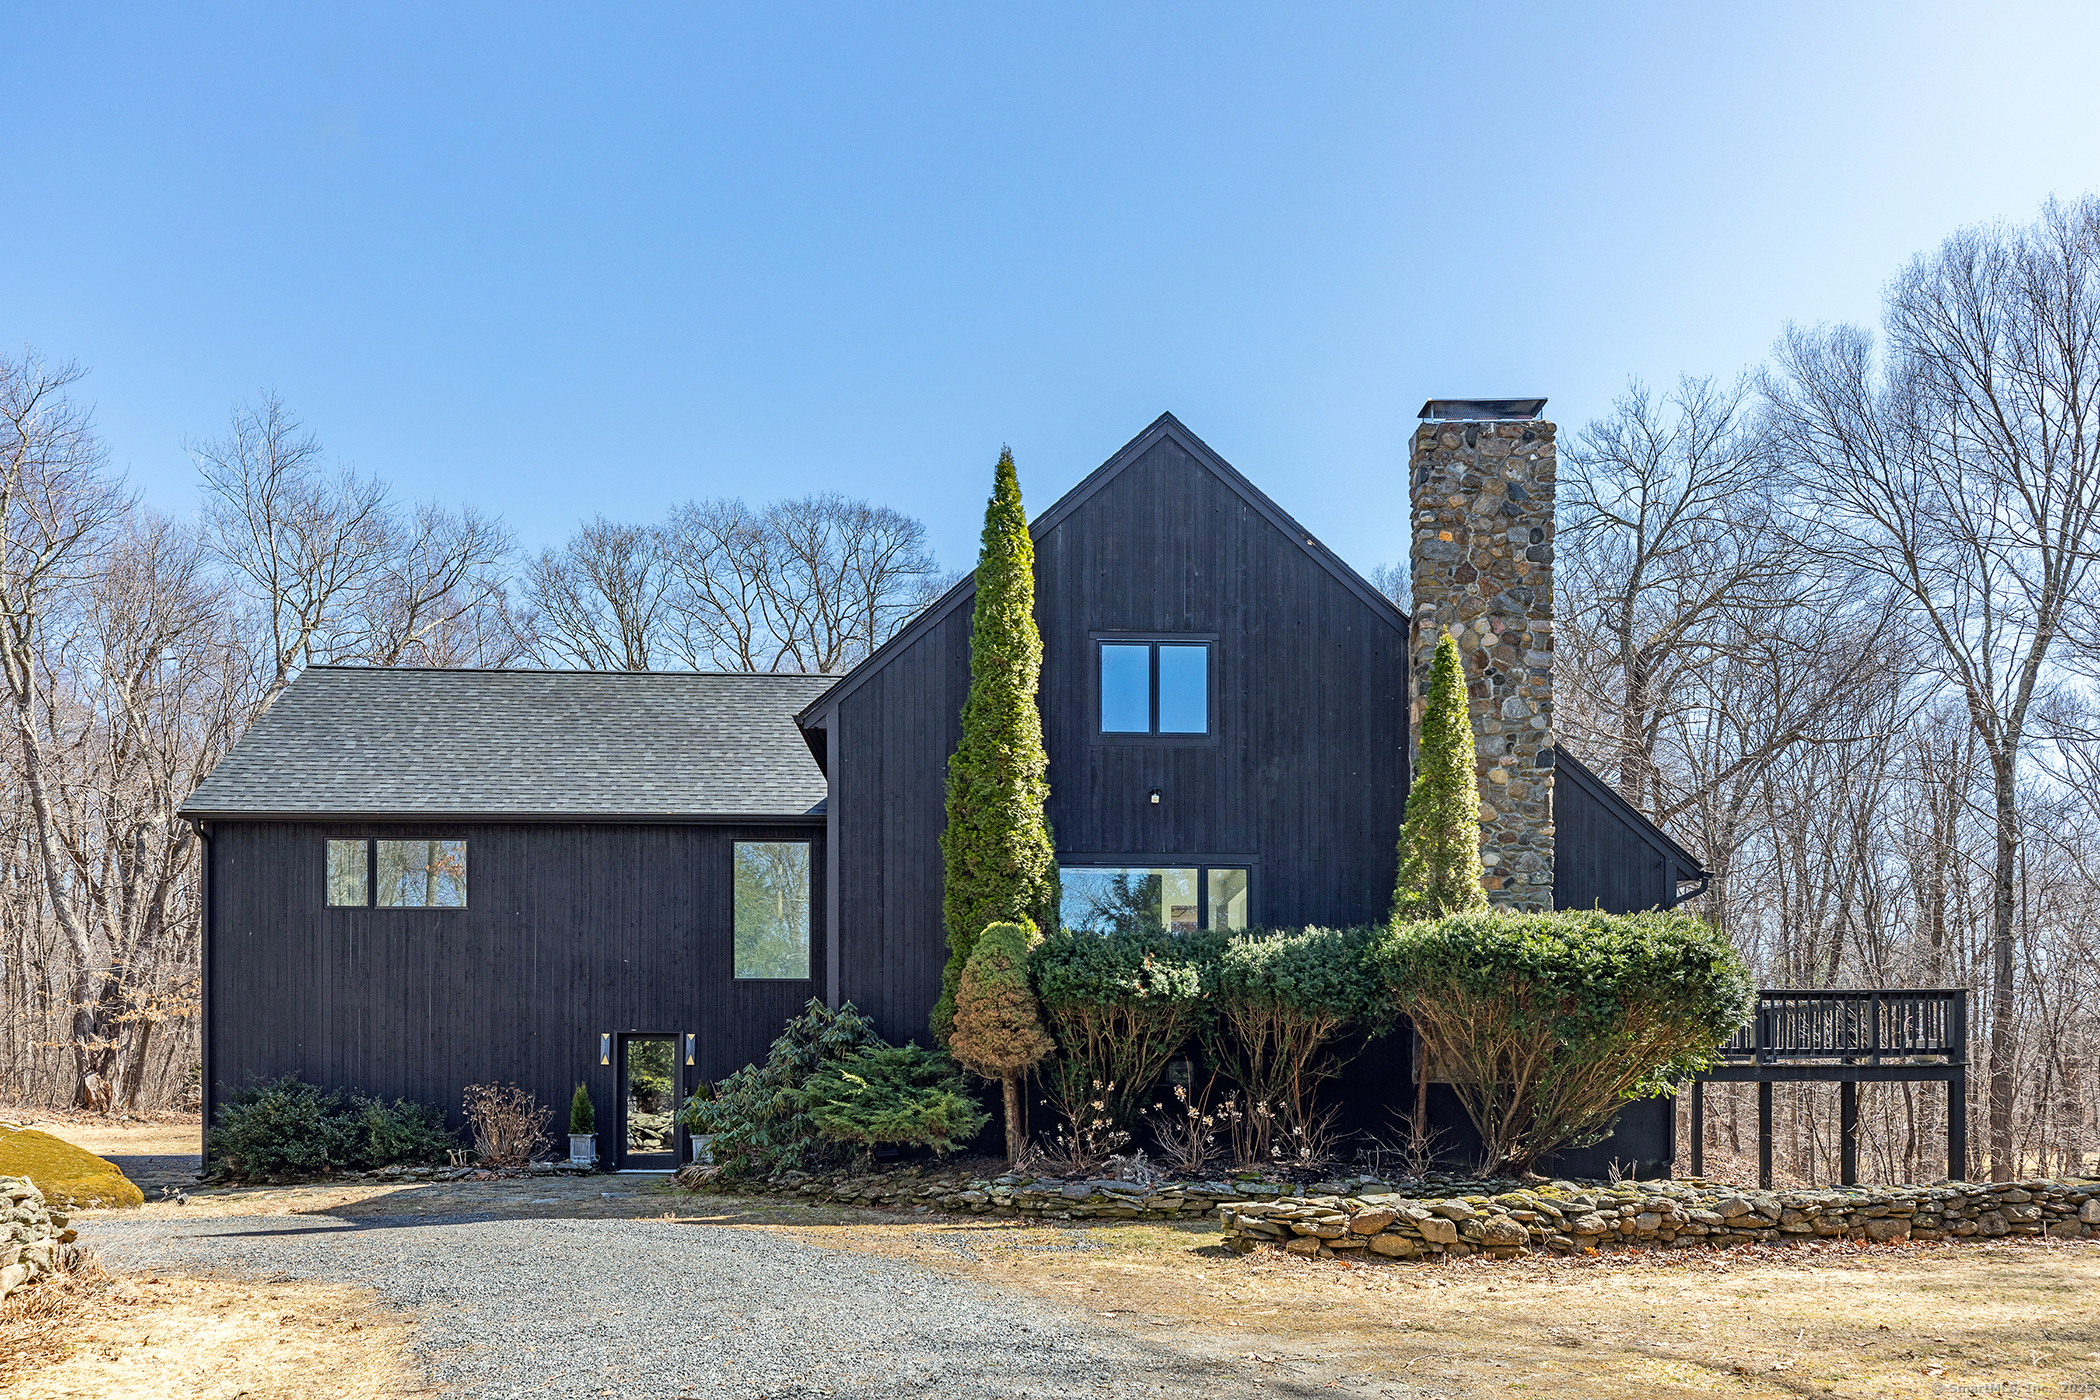
Discover your modern sanctuary nestled in the picturesque Litchfield Hills. This updated contemporary home is situated on over 2 acres of private land, just minutes away from the serene Lake Waramaug and the charming village of New Preston. The main floor boasts a bright and airy kitchen with a stunning waterfall island and expansive windows, seamlessly connecting to a vaulted living room complete with a cozy fireplace and access to an outdoor deck. Additionally, you'll find a formal dining room with a pantry and a convenient half bath on this level. Upstairs, two bedrooms share a full hall bath, while a separate staircase leads to the master suite. This luxurious retreat features large glass windows, a vaulted ceiling, and an opulent private bath. The walk-out lower level features a finished flex space currently set up as a gym. Experience the perfect blend of modern living and country charm, all within a two-hour drive from NYC.

3
beds

3
baths

2,712 Sq.Ft. LIVING AREA

2.1 Acres lot

Victor Voss

Victor Voss

Features & Amenities

Interior

  • total bedrooms3
  • Total bathrooms3
  • full bathrooms2
  • half bathroom1
  • Laundry room Lower Level
  • APPLIANCES Oven/Range, Refrigerator, Dishwasher, Washer, Dryer
  • other interior Features Open Floor Plan

Area & Lot

  • Status Sold
  • Date Sold May 9, 2025
  • Living Area2,712 Sq.Ft.
  • Lot Area2.1 Acres
  • MLS® ID24082791
  • TypeOther
  • YEAR BUILT1990
  • Architecture StylesContemporary
  • Water FrontageNot Applicable
  • Elementary SchoolWarren School
  • High SchoolLakeview High School

Exterior

  • Garage Space2.0
  • water SourcePrivate Well
  • roofAsphalt Shingle
  • lot featuresLevel Lot
  • parkingAttached Garage, Under House Garage
  • HEAT TYPEHot Air
  • AIR CONDITIONINGCentral Air, Ductless
  • sewerSeptic
  • SubstructureConcrete

Financial

  • Sales Price$756,000
  • Real Estate Tax $4,146/yr
  • Zoning R2

WORK WITH VICTOR

Whether you are a first time home buyer, selling to begin your next chapter, or investing in real estate, my priority is to achieve you results.

FOLLOW ME ON INSTAGRAM